Here are a collection of photos graciously submitted to the blog by Phillip from the last days of the Riverwalk Marketplace Mall in New Orleans Louisiana. This is the best set of photos I have seen from the mall. The mall is currently closed while a complete rebuild of the interior is ongoing. The mall is scheduled to reopen in 2014 as the Riverwalk Outlet collection which will be the "first" American downtown outlet mall. The mall was decent but not great in the final 5 years which lead to the complete closure and rebuild of the property to maximize the potential of the mall. The mall would have continued to survive as is, but the owners decided to completely clear out the stores for the new project. Part 2 will be explained at the end of this post.
Here is the empty upper floor corridor facing towards the center of the mall. The mall was one level, but the mall increased in height at two points in the mall which increased the height to the equivalent of a second and then a third floor. Each section or incline of the mall had a different style. The "first level" was designed like a dark old style riverfront, the second was a bright neon and lively area, and the third had lots of natural light and the windows of the riverside stores had views of the river.
The Fudgery was a lively place where the employees would sing and prepare chocolate treats in front of a crowd. They would have shows every half-hour if I remember correctly.
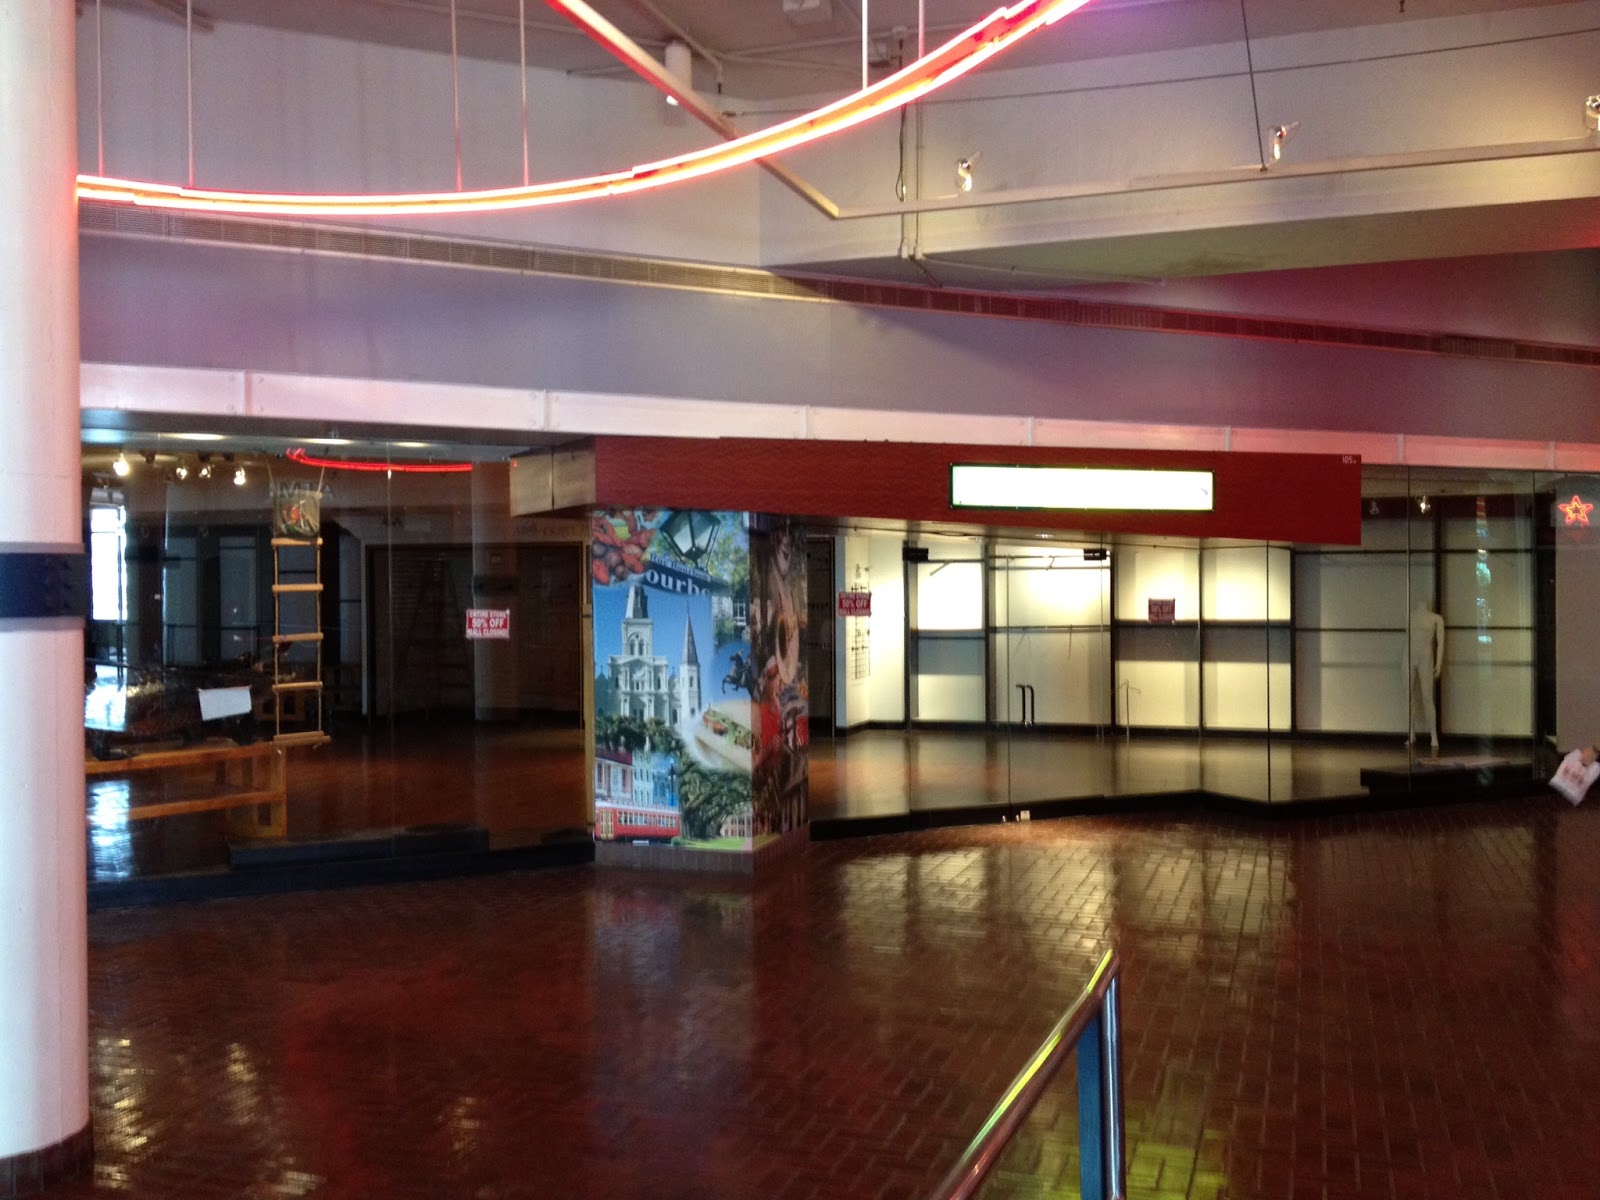
I remember this to have been a Sports Avenue store on my last visit to the mall. This was in the area of the mall that was hit by the ship in 1996.
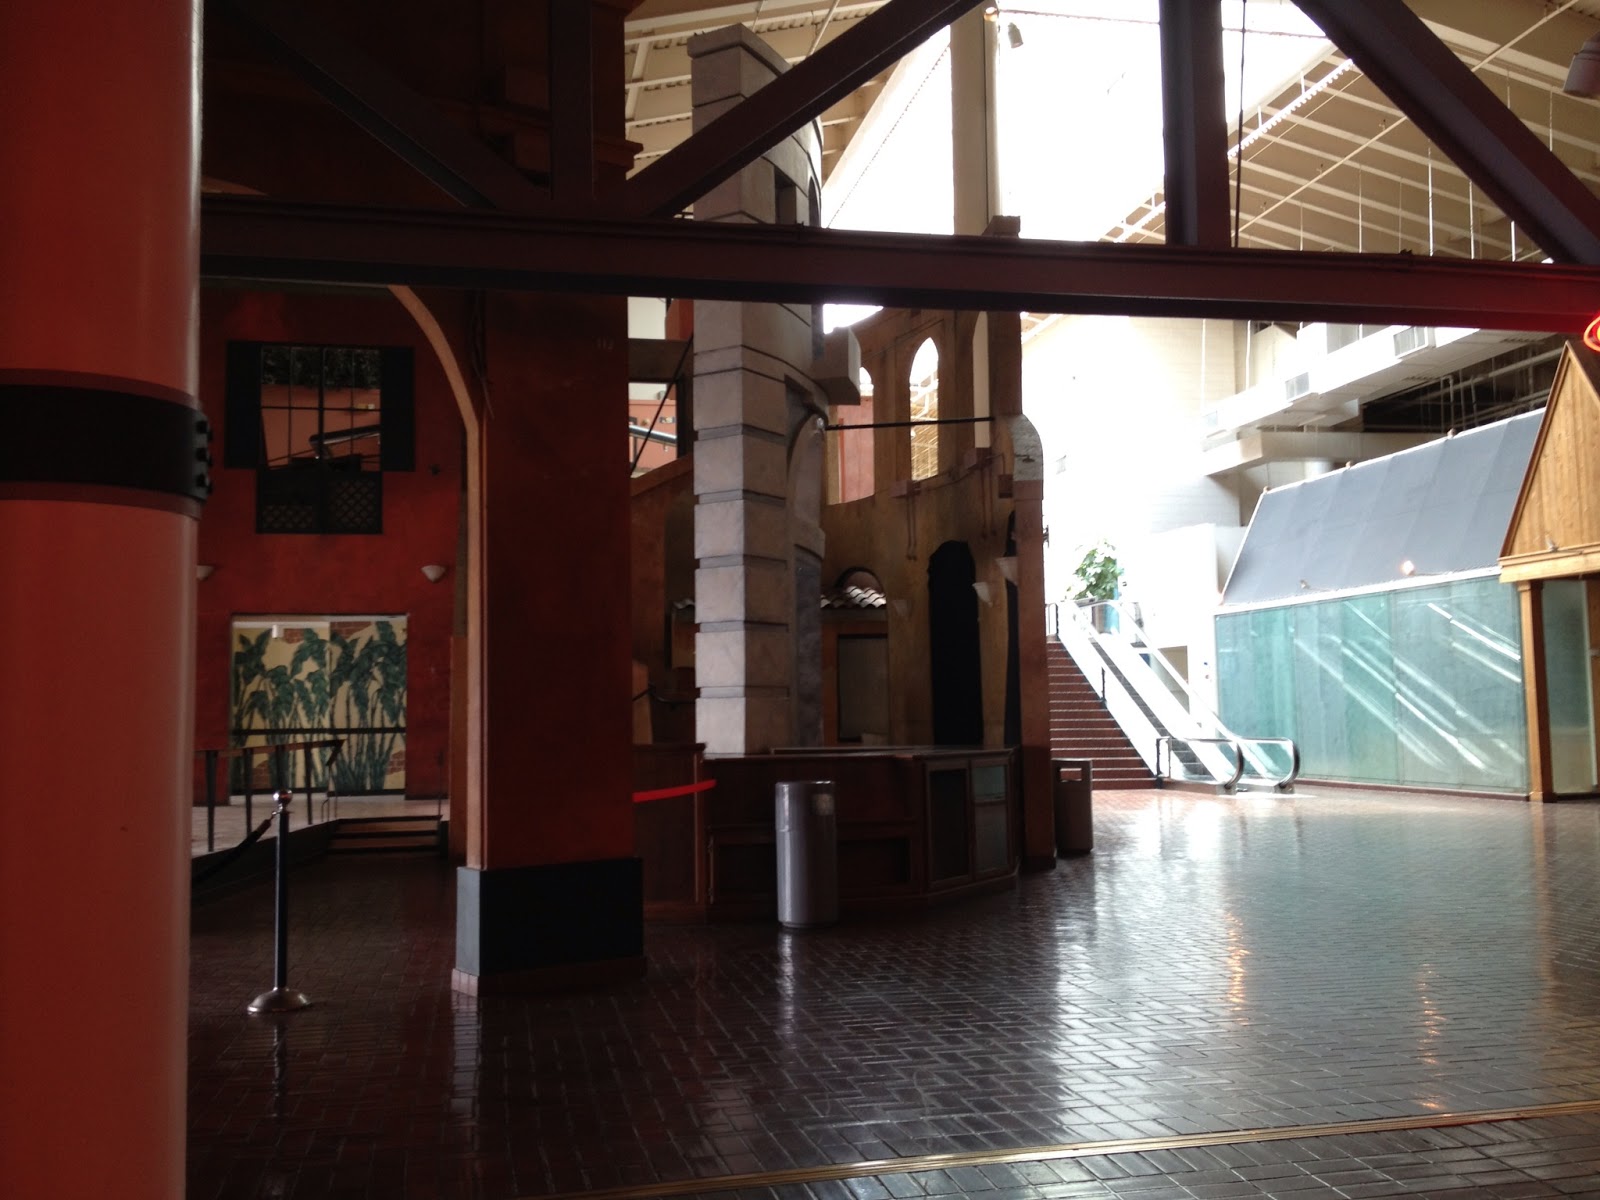
The lower level near the Spanish Plaza entrance.
Some of the demolition work had already started before the mall was closed off to the public.
The entrance to Drago's restaurant in the Hilton. The Sharper Image was a long time tenant which was behind the staircase.
One of the last stores to stick it out until the end. This store was once filled with Louisiana cooking items and touristy goods.
This area was kind of a mini food court just before the first incline in the mall to the "second floor". A Cafe Du Monde with a river view was also in this section of the mall.
Here is where the mall inclined to the "second floor". If I remember correctly the GAP was ahead near the escalators.
Here are some random stores in the mall that were in the process of being cleared out.
Back to the first incline of the mall to the Levee Market.
The "second floor" of the mall contained several kiosks and small stores with mostly tourist shops.
To the left was a restaurant space that had several restaurants there over the years.
Here is the incline to the "third level". To the left of the escalator there was a toy store with a train track above the store and a separate kite store that sold toys also.
Going towards the food court on the upper level.
The Bon Fete food court was mostly full during the life of the mall and benefited from the next door convention center.
The Mardi Gras store at the entrance to the food court was another one of the last stores left.
Here are some more photos of the mall.
Thank you Phillip for sharing these photos with the readers of the blog.
Part 2 coming soon with a partial 1986 store list from the opening of the mall, and construction photos of the mall under reconstruction.